An Austin Modern Home with Lutron Lighting, Wi-Fi, and Security
One plan for light, network, cameras, and equipment in a new modern home.
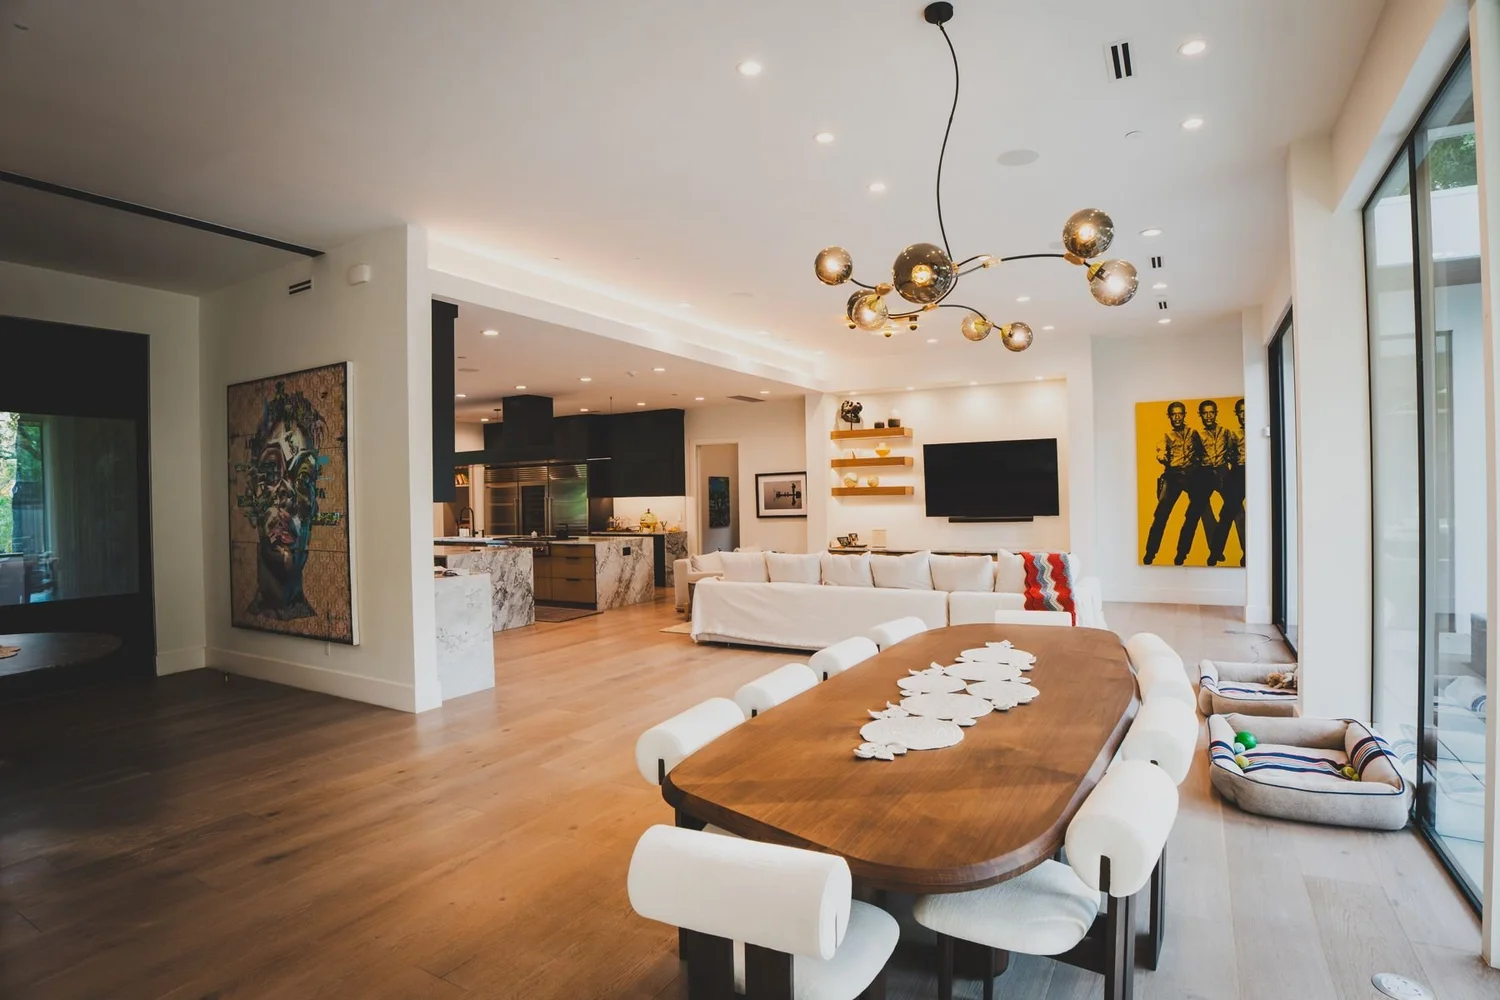
What is in this home
Light
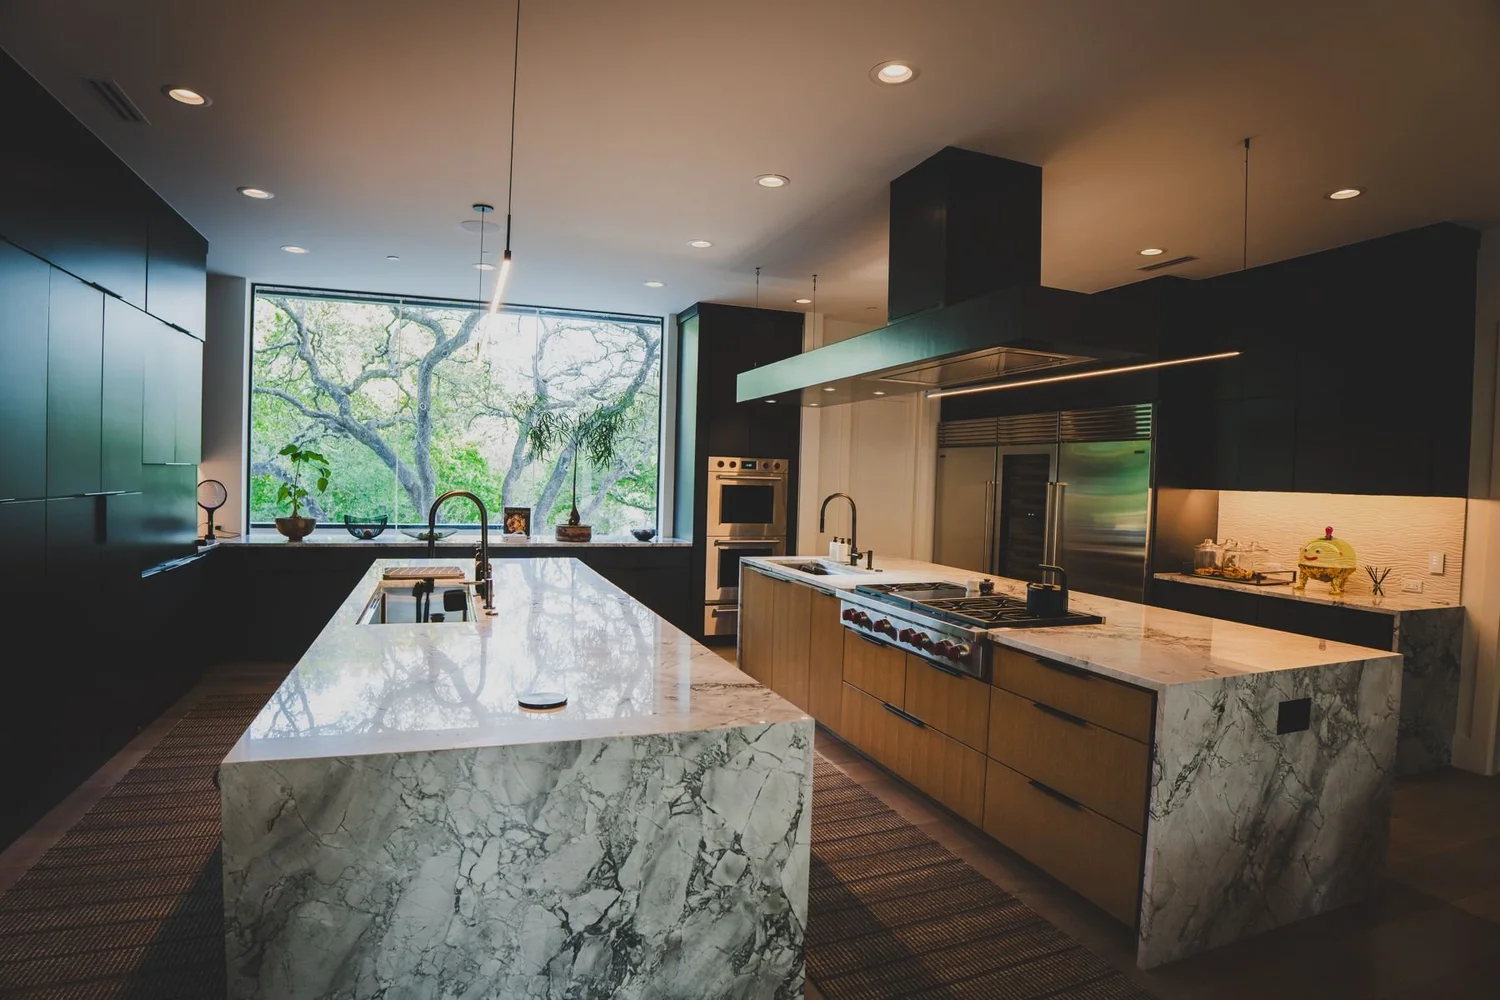
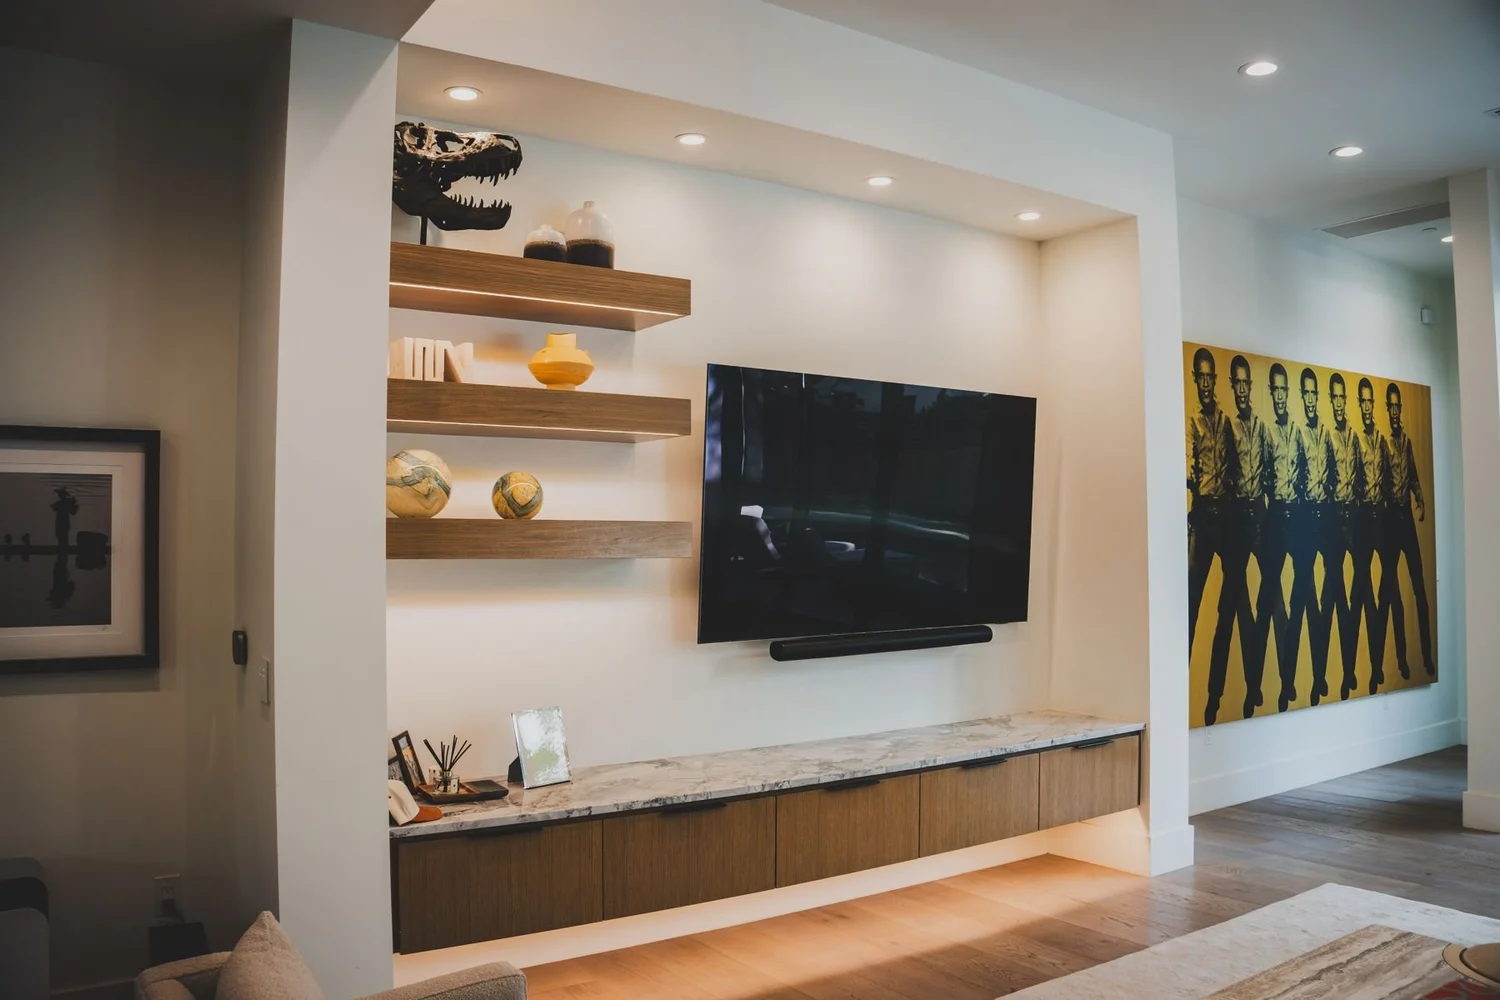
Lutron lighting control with wall keypads, plus LED accent lighting in the kitchen, shelves, and cabinets. See whole-home lighting control.
Network and security
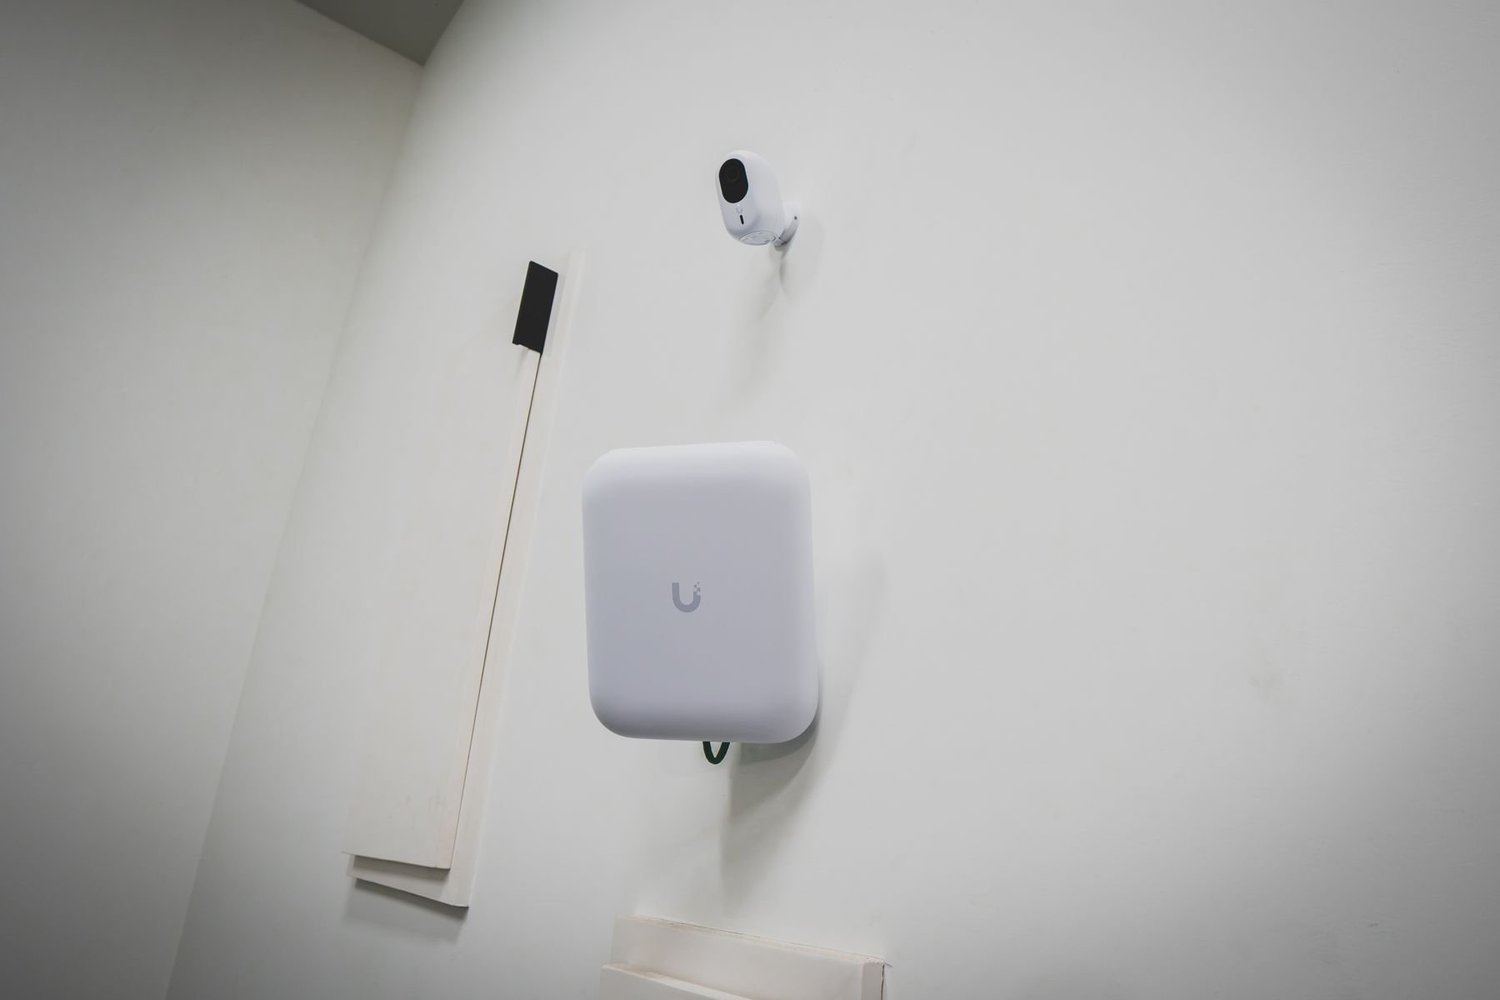
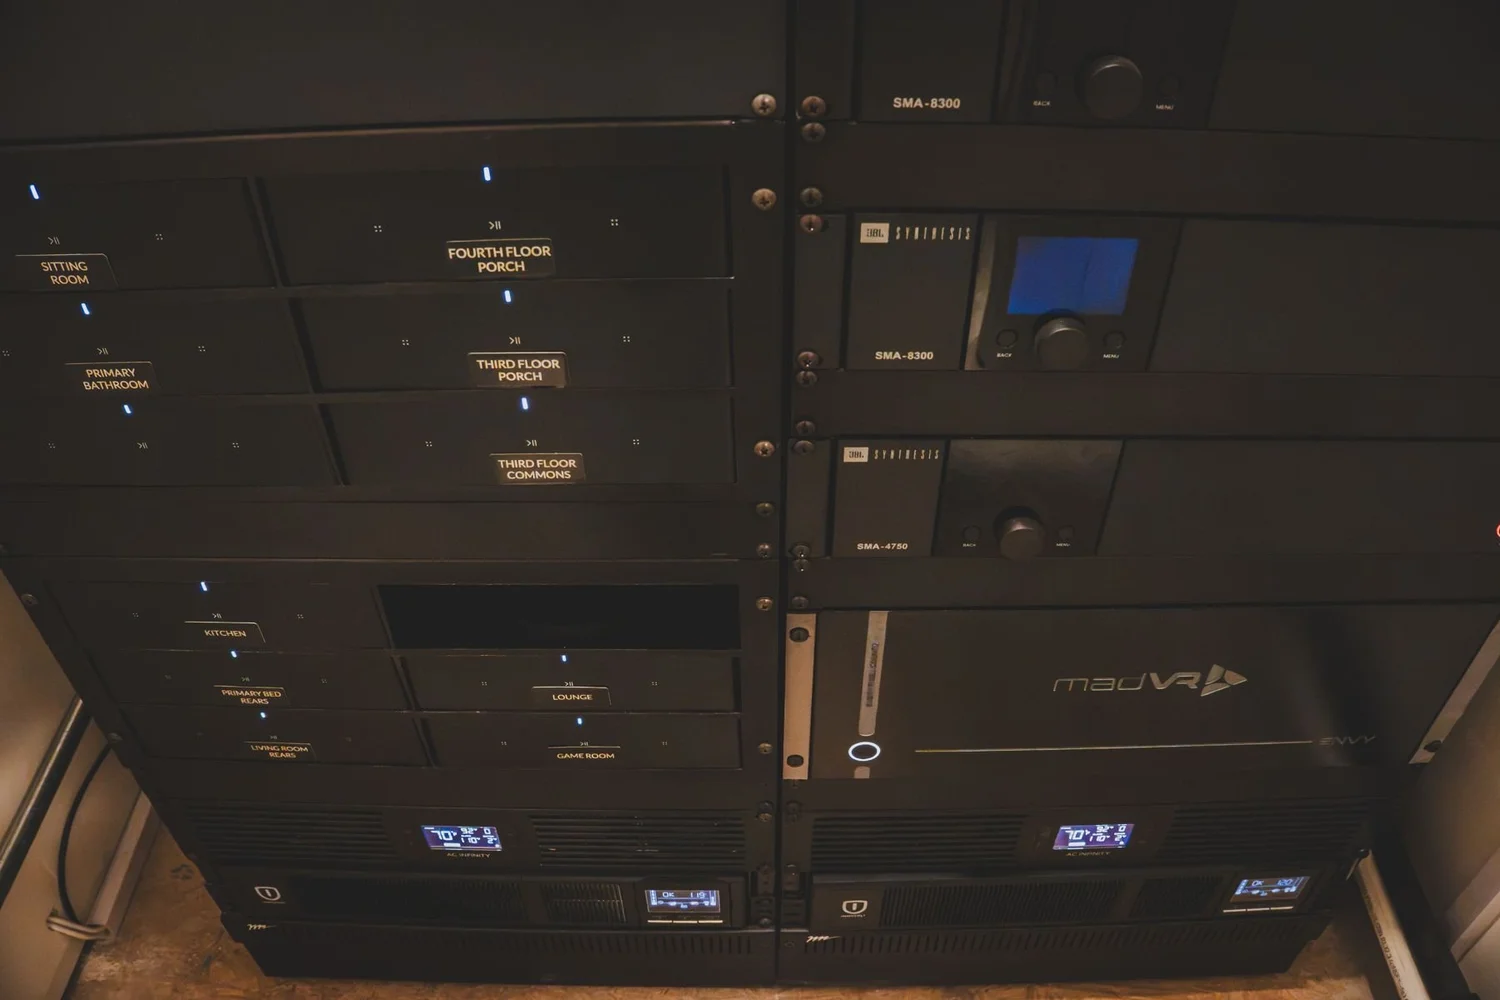
Ceiling and wall access points for Wi-Fi, security cameras, and a central equipment rack.
Outdoors
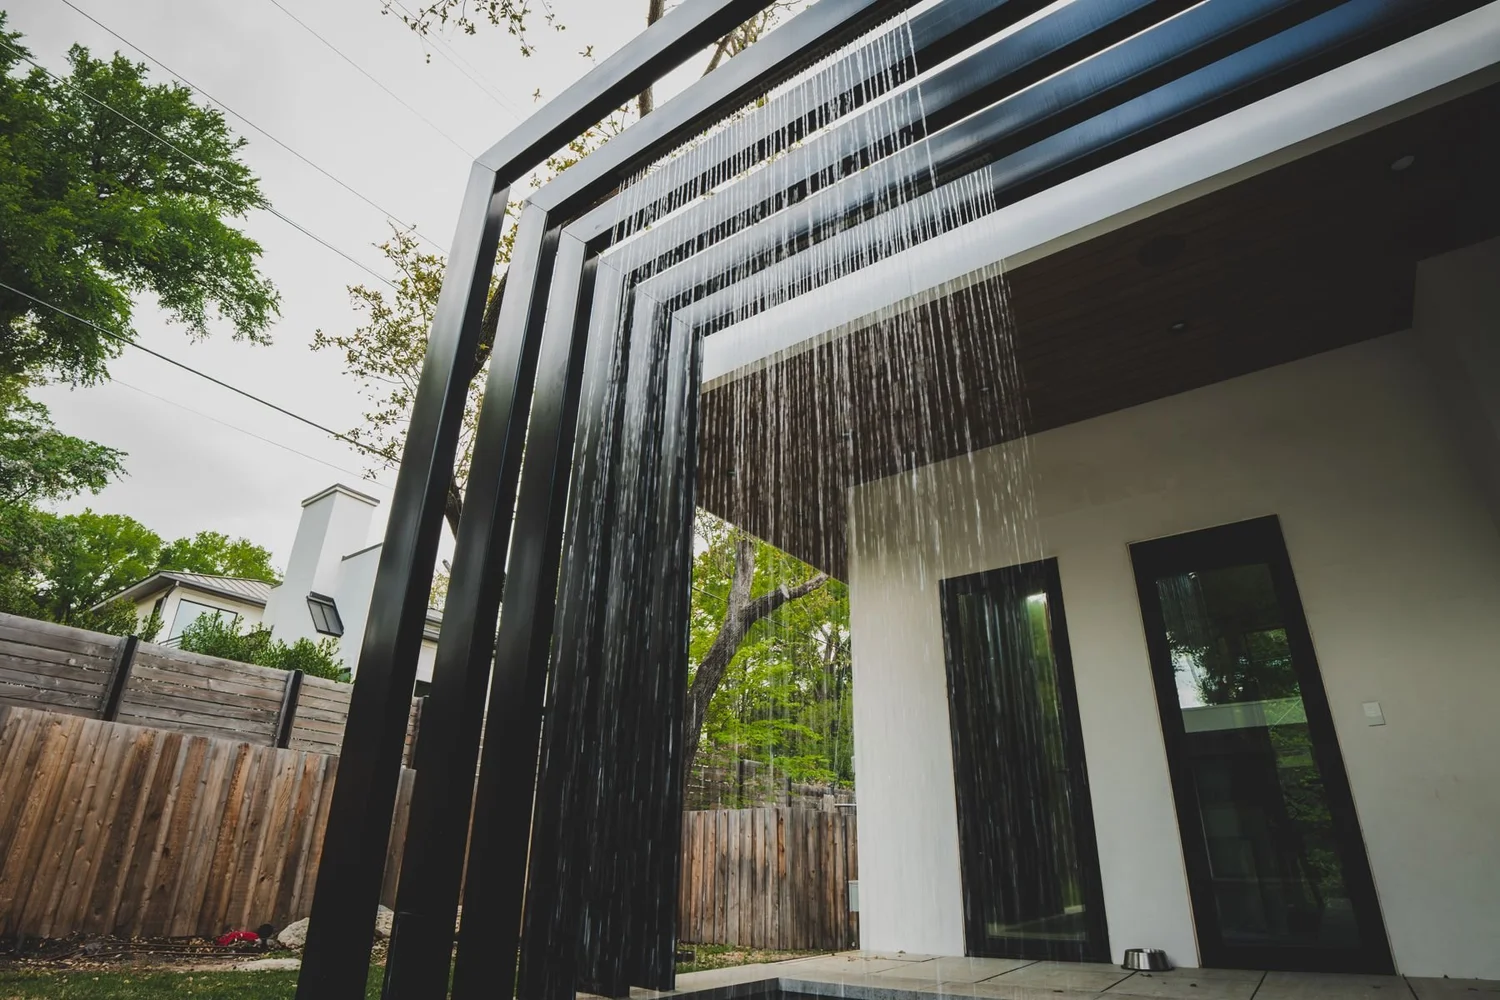
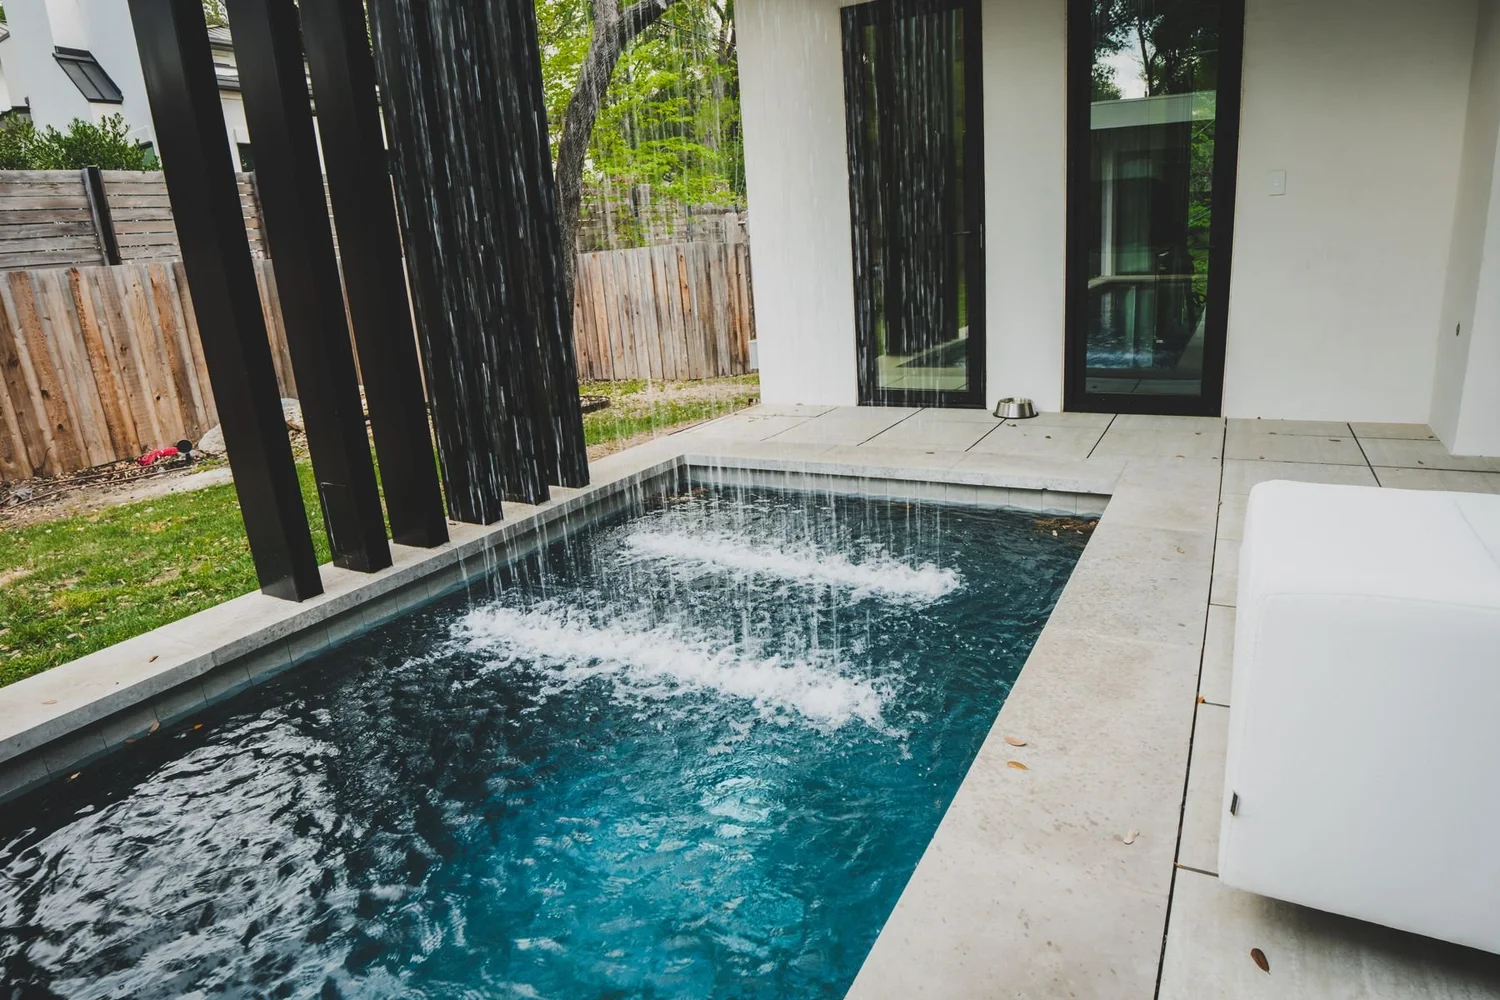
A patio water feature and plunge pool with lighting planned alongside the architecture.
Open rooms that stay easy to run
An open plan joins the kitchen, dining, and living areas under one ceiling. Recessed lighting, island lighting, and under-cabinet light are controlled together so the room can move from bright prep to a softer evening setting with one press.
Keypads sit where people reach for them, near the entries and along the main paths.
Light built into the millwork
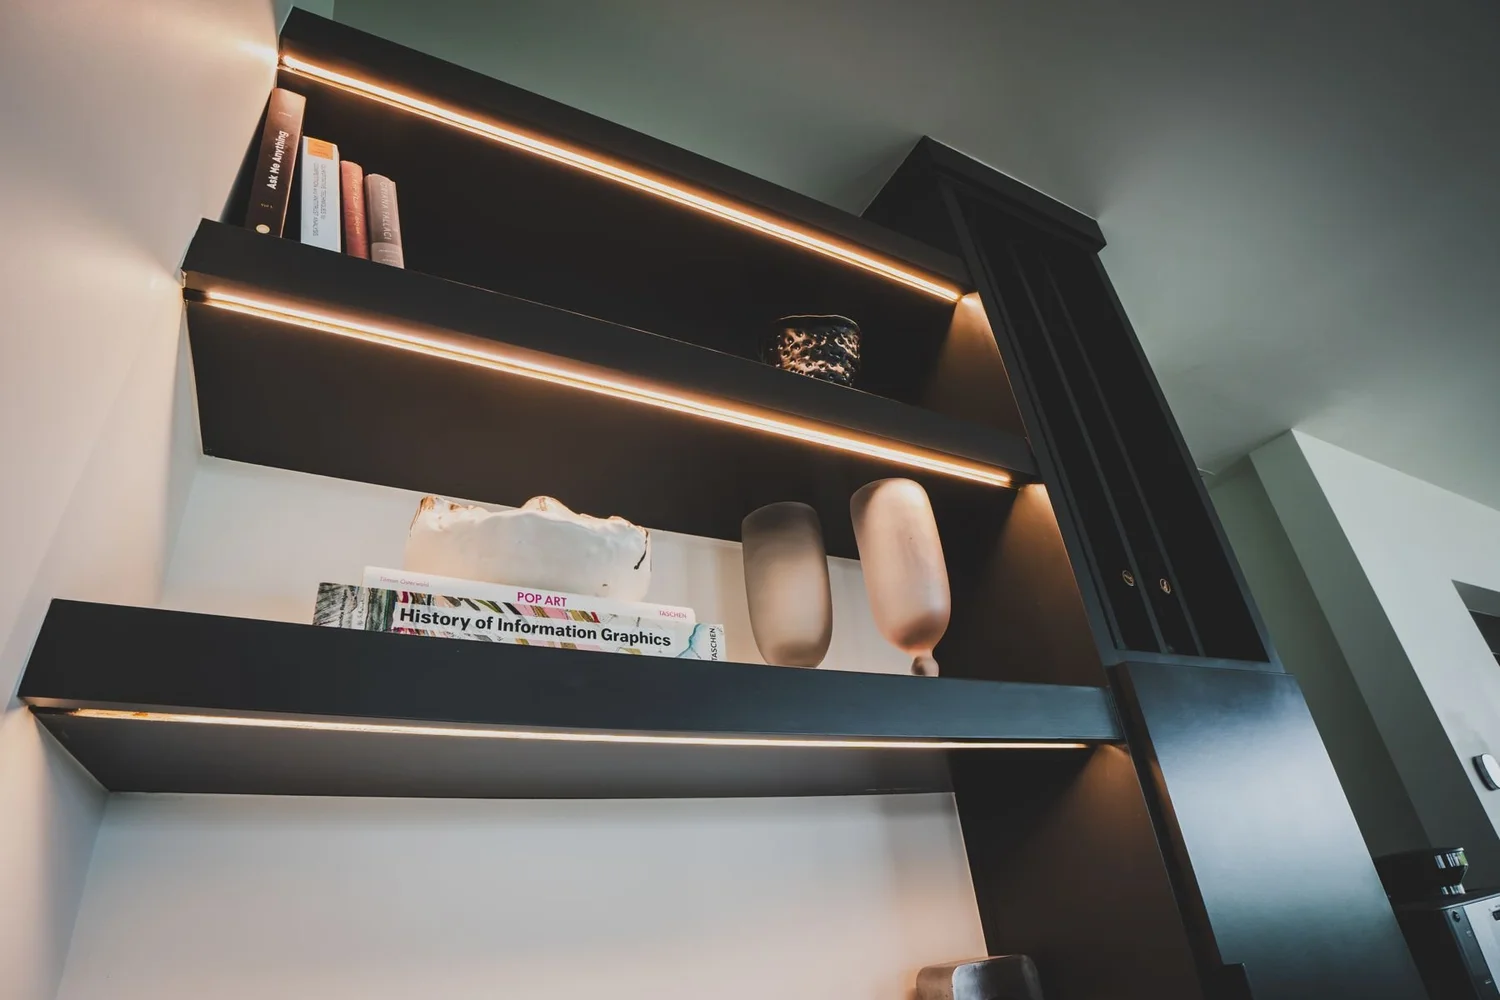
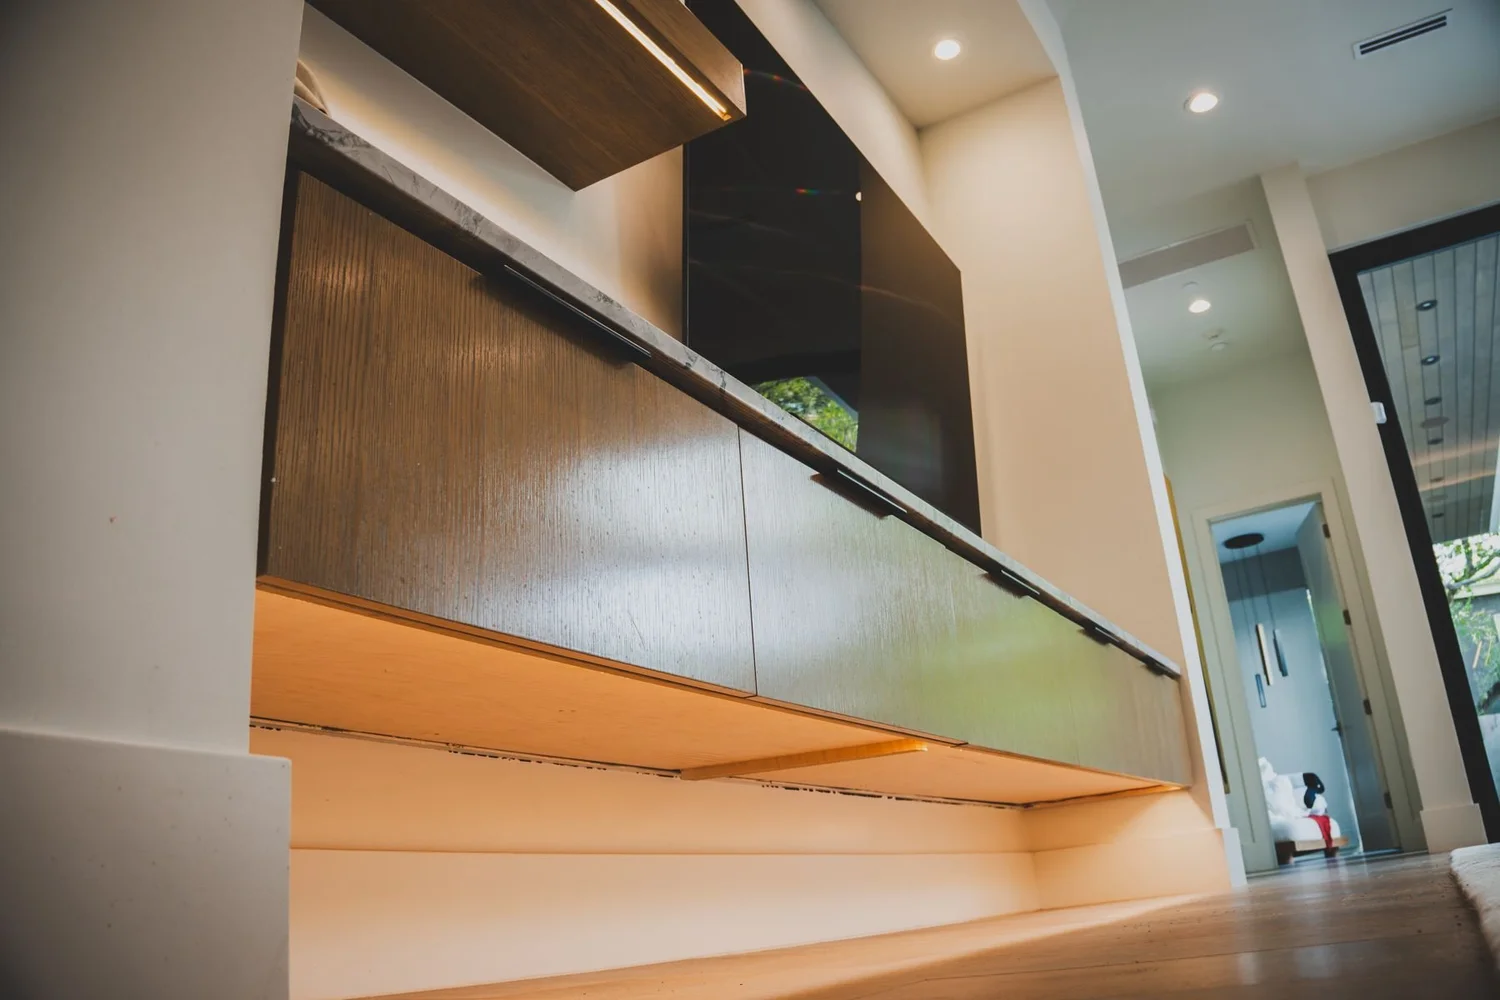
Linear LED lighting inside shelves and under cabinets adds depth without visible fixtures. It needs driver locations and wire routes settled before the cabinetry is built, which is why we plan it with the builder and designer early.
A patio that works at night
The water feature and plunge pool sit just outside the living areas. Outdoor lighting is set on the same control system, so the patio can be added to an evening scene.
The equipment you do not see
Wi-Fi access points and security cameras are placed for coverage and a clean look, with cable run back to a central equipment rack. Keeping amplifiers, network gear, and control equipment in one organized place makes service easier later.
Our team plans these systems with the lighting so wiring, power, and panel space are settled before walls close.
About this project
What systems are in this Austin home?
Lutron lighting control with keypads, accent lighting in the kitchen, shelves, and cabinets, audio and video in the living areas, a Wi-Fi network with access points, security cameras, and a central equipment rack.
Why plan lighting, network, and security together?
They share wiring, panel space, and power. Planning them at the same time keeps equipment in one place, avoids extra holes in finished walls, and lets scenes, cameras, and Wi-Fi coverage work around the architecture.
Does accent lighting need special planning?
Yes. Linear LED lighting in shelves and under cabinets needs a place for its drivers and a clean route for wire before the cabinetry is built. Our whole-home lighting control page explains how it ties into scenes.
Can I see these products in person?
Yes. Showroom visits are by appointment at 5524 Bee Caves Rd, Unit J8, West Lake Hills. Book a visit or call 512-775-6101.
Do you work on new modern homes in Austin?
Yes. See our Westlake, Tarrytown, and Barton Creek pages, or read the Barton Creek case study.
See the products, then plan the system
Showroom visits are by appointment at 5524 Bee Caves Rd, Unit J8, West Lake Hills.