
Lutron Design Support for Builders and Architects
Early design coordination, specification submittals, and programming for Austin homes with Lutron lighting and shade control.
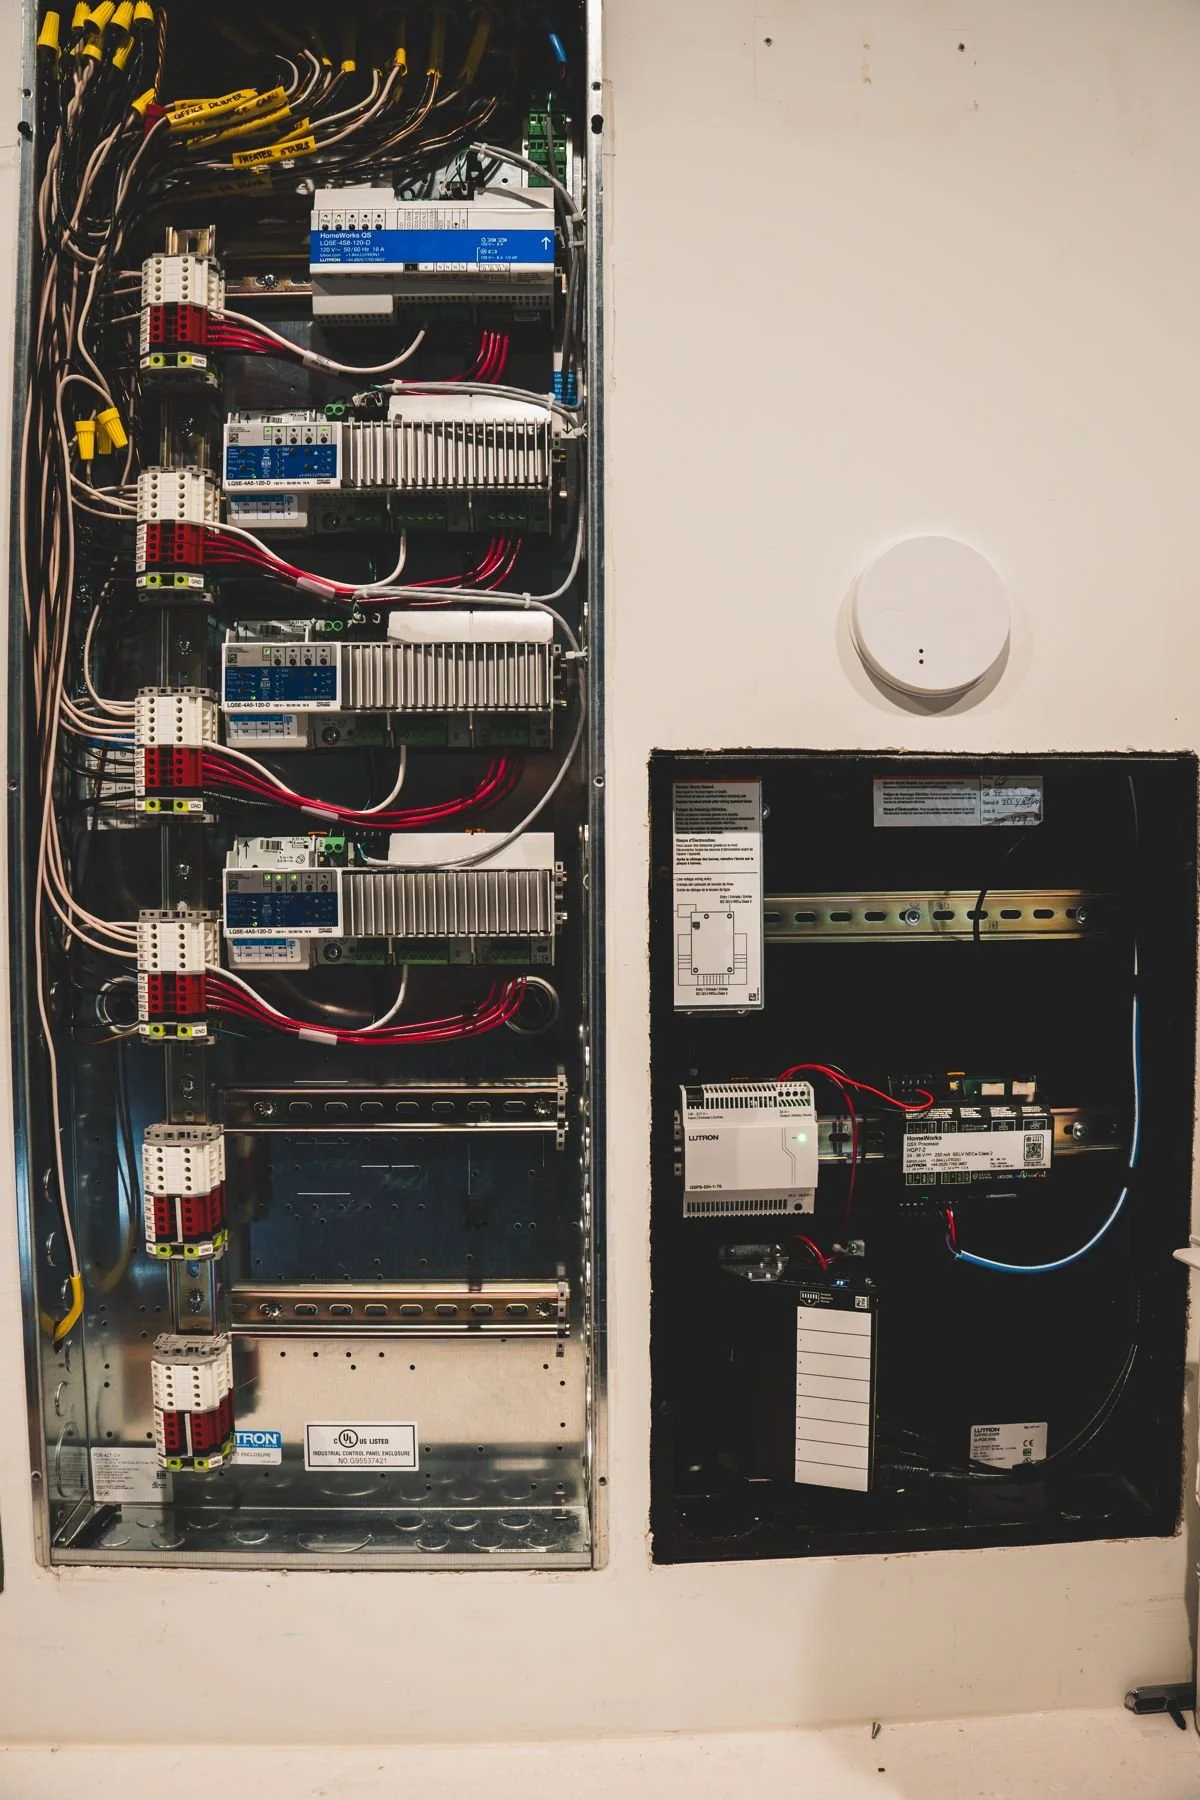
What we give builders and architects
We join the project before drawings are final, so lighting, shade pockets, keypad locations, and low-voltage pathways are settled on paper and not in the field.
Lighting and shade design
Fixture and load coordination, keypad layouts, and scene plans for HomeWorks QSX and RadioRA 3 projects.
Pockets and pathways
Shade pocket details, power and wiring locations, and panel placement, reviewed against your plans.
Spec sheets and submittals
Lutron specification submittals and installation documents for your drawing set, linked below.
Programming and commissioning
Systems are programmed in Lutron Designer and tested room by room before handoff.
Early budget range
The Project Planner gives your client a section-by-section budget range early.
One accountable team
Design, installation, programming, and service come from Smarter Homes, so the owner has one call to make.
How a project runs
- Discovery. We review plans, the owner's goals, and the budget range.
- Design. Fixture and shade coordination, keypad layouts, scenes, and equipment locations.
- Prewire. Low-voltage wiring and panels are installed to the plan. For network and equipment prewire, see Smarter Homes for builders.
- Trim. Keypads, dimmers, fixtures, and shades are installed.
- Programming. Scenes, schedules, and integrations are set up and tested.
- Handoff and service. Owner training, then ongoing support.
Timing depends on the project. We align to your schedule and tell you early when a decision affects the critical path.
Shade specification submittals
Lutron submittals for your drawing set. Lutron publishes the current versions, so confirm model and finish with us before release.
- Sivoia QS Roller 64 specification submittal
- Sivoia QS Roller 100 chassis specification submittal
- Sivoia QS Roller 150 specification submittal
- Sivoia QS Roller 300 specification submittal
- Sivoia QS horizontal sheer blinds specification submittal
- Sivoia QS wood blind specification submittal
- Triathlon roller shades specification submittal
- Triathlon Roman fabrication kit submittals
Shade pocket and recess dimensions
Settle each pocket with the shade submittal in hand, before framing closes. The figures below are quoted from the Lutron documents linked here. Lutron publishes the current versions, so confirm the model with us before release.
| Shade and mounting | What the Lutron document says | Document |
|---|---|---|
| Sivoia QS Roller 100, pocket mount | The pocket mount drawing is dimensioned 4.75 in (121 mm) by 5.0 in (127 mm). | Roller 100 chassis submittal, page 7 |
| Sivoia QS Roller 100, dual mount (sheer and blackout on one window) | Minimum pocket size is 7 in deep by 11 in high (178 mm by 279 mm). | Roller 100 chassis submittal, page 8 |
| Sivoia QS Roller 300, clerestory shades (20 to 30 ft heights) | Minimum recommended mounting space of 7 in (178 mm) by 7 in (178 mm). Ceiling and pocket mount only. | Roller 300 submittal, page 8 |
| Triathlon, inside mount (battery-powered shades and shades with the optional fascia) | The window jamb must be at least 3.00 in (76 mm) deep to fully recess the shade. With the optional fascia, the jamb must be at least 3.50 in (89 mm) deep to fully recess the shade and the fascia. | Triathlon submittal, page 4 |
| Sivoia QS Roller 64, pocket systems | Pocket systems are not designed for full concealment of the bottom bar. The shade’s upper limit must be set to prevent the bottom bar from being drawn up into the pocket. | Roller 64 submittal, page 4 |
| Palladiom wire-free shades | Not recommended for mounting in a pocket or recess. Proper installation requires a minimum 6 in (150 mm) clearance on the room side of the brackets. | Palladiom wire-free specification (085708) |
Three ways to build the pocket
A pocket can come from Lutron, from DEL Motorized Solutions, or from HH Pockets by Blindspace. There is a lower-cost route and a high-end route among them. A pocket built in millwork rarely has a proper flange, so the shade ends up not deployed the way the manufacturer’s guide requires. Failing to plan the pocket is planning to fail.
Send us the window schedule and we will check each pocket against the shade and fabric before framing closes. Send us your plans.
Planning and wiring references
Reference documents for system design, panels, and networking.
Lutron prewire checklist
Use this list at the rough-in walkthrough. Each item is cheap to settle before drywall and expensive after. We confirm every item against the drawings and the current Lutron documents linked above.
- Panel and processor locationWall space for HomeWorks QSX or RadioRA 3 equipment in a conditioned, accessible room, with the circuits and clearances shown in Lutron's equipment guidance.
- Network drop at the processorA wired Ethernet connection from the processor location to the home network rack.
- Keypad locations markedEvery keypad, dimmer and control location marked on the studs at the agreed height, with the backbox type for the keypad family selected.
- Shade pockets framedPocket width and depth sized to the chosen shade and fabric, confirmed against the Lutron shade submittal before framing is closed.
- Shade power and control wiringLow-voltage wiring from each shade location back to its power supply or panel, as the shade system specifies.
- Ketra fixture locationsKetra fixture and lamp locations coordinated with the lighting plan, with the power and control path confirmed for each zone.
- Load schedule matches the planEvery lighting circuit is listed with its fixture type, so dimming and zone assignments are settled before trim.
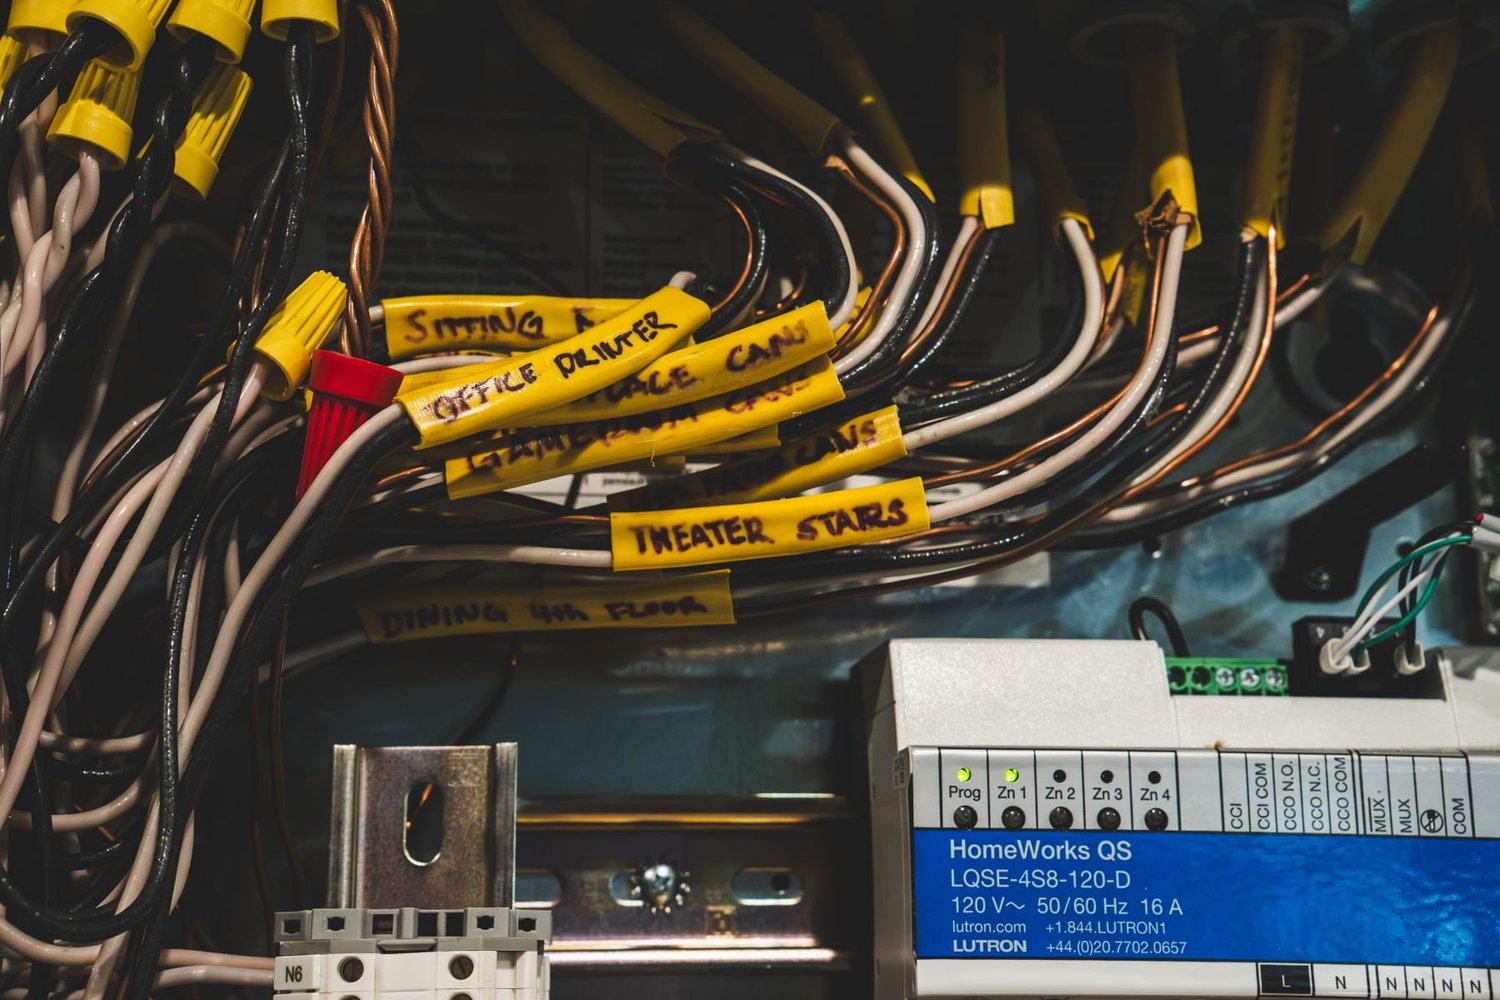
- Labels and photosEvery cable labeled at both ends, and photos of each wall before insulation, so service never needs to open a wall.
Send us your plans
Upload a lighting plan, reflected ceiling plan or window schedule and we will reply with Lutron coordination notes for your drawing set: panel locations, shade pockets, keypad layouts and any questions for the design team.
Builders and architects FAQ
When should we involve Smarter Homes?
Before drawings are final, ideally at schematic design. That is when shade pockets, panel locations, and wiring pathways are cheapest to settle.
Do you provide spec sheets and submittals?
Yes. Lutron specification submittals for shades are linked on this page, and we provide others for your drawing set on request.
Which Lutron systems do you design?
HomeWorks QSX for new construction and major renovations, and RadioRA 3 for remodels. See HomeWorks QSX and RadioRA 3.
Can you work with our interior designer or AV partner?
Yes. We coordinate lighting, shades, keypads, and AV with the rest of the team.
Can I see products first?
Yes. Our West Lake Hills showroom is open by appointment. Book a visit.
Start a project conversation
Smarter Homes Lutron Showroom5524 Bee Caves Rd, Unit J8
West Lake Hills, TX 78746
512-775-6101
Showroom visits are by appointment. Bring your plans and we will map products, wiring, and scenes to your floor plan.