Lutron HomeWorks Design: Why the Best Lighting Control Systems Begin Before Installation
A beautifully finished Lutron HomeWorks system can make an entire home feel effortless. Lights respond naturally. Keypads are intuitive. Evening scenes create atmosphere with one touch. Shades, exterior lighting, and other connected elements work as part of a coordinated experience. Yet the quality homeowners notice after move-in is largely determined by work completed much earlier: the HomeWorks design phase.
Professional Lutron HomeWorks design translates the architectural lighting intent into a complete control strategy. It defines what the system will control, which equipment the project requires, where that equipment belongs, how electrical circuits and control devices will be coordinated, and how the system will be prepared for programming and commissioning. For custom homes and significant renovations, this early planning is what separates a collection of premium components from a cohesive, dependable lighting experience.
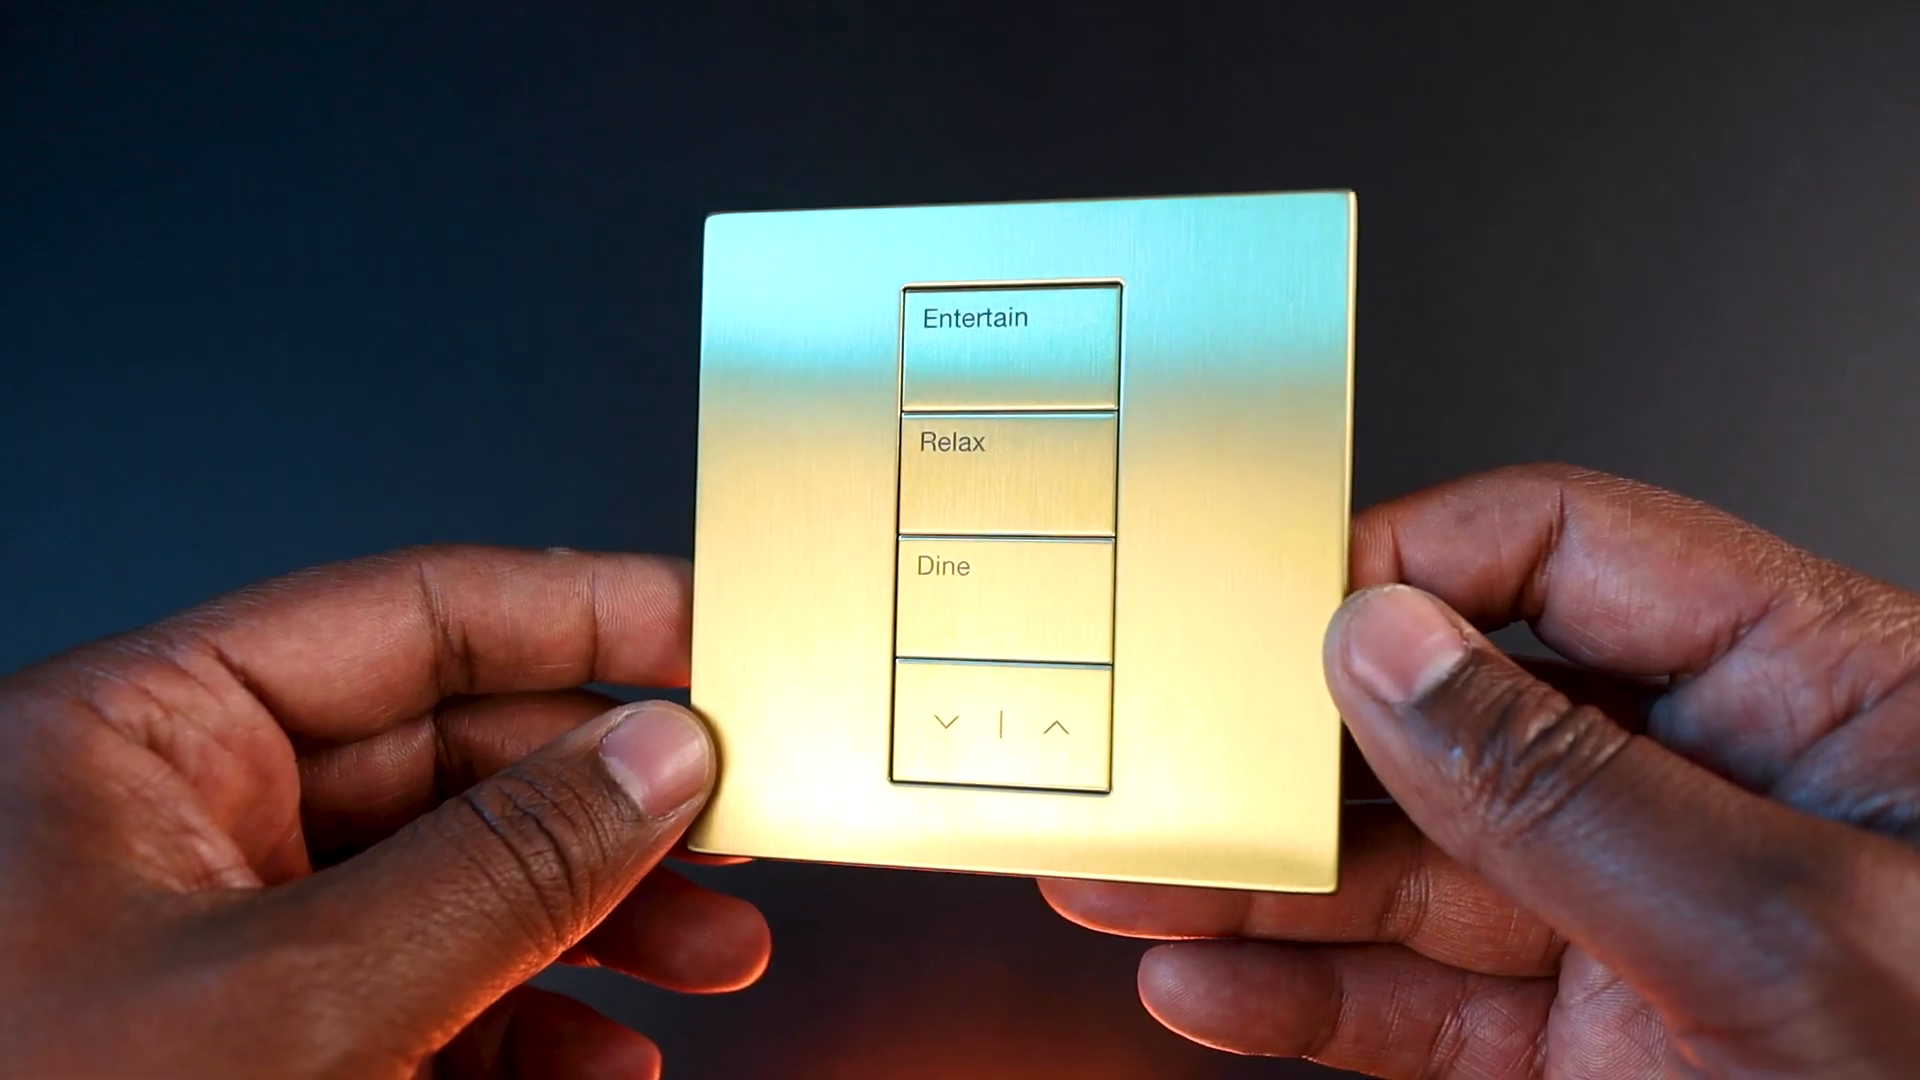
Close-up of a Lutron HomeWorks lighting control keypad featuring custom scene buttons labeled Entertain, Relax, and Dine. Personalized keypads allow homeowners to control multiple layers of lighting with a single command, creating predefined environments for different activities and times of day. Integrated by Smarter Homes, Lutron HomeWorks combines sophisticated lighting control with a clean architectural aesthetic for luxury residences.
What Is Lutron HomeWorks Design?
Lutron HomeWorks is Lutron's flagship lighting control platform for luxury residences. A HomeWorks design is the technical and experiential plan for applying that platform to a particular home. It begins with the lighting design and floor plans, but it goes beyond fixture placement. The process accounts for every controlled lighting load, its dimming or switching requirements, the equipment needed to operate it, the location of panels and processors, keypad placement, control wiring, user-facing scenes, and the documentation required by the construction team.
This work is important because no two custom homes are identical. A residence may combine phase-dimmable decorative fixtures, 0-10V architectural lighting, non-dimmable utility loads, linear lighting, exterior and landscape zones, motorized shades, and specialty features. Each must be identified and matched with an appropriate control method. HomeWorks provides a flexible platform, but that flexibility must be organized through deliberate design.
The central principle: HomeWorks should be designed as part of the home's architecture, not treated as equipment to be selected after the electrical work is already underway.
Why Early HomeWorks Planning Matters
Lighting control touches several disciplines at once. The architect establishes space and circulation. The lighting designer defines the layers of light and fixture intent. The interior designer considers finishes, decorative fixtures, and visible controls. The electrical contractor installs line-voltage wiring and equipment. The technology integrator designs, programs, and commissions the control system. When these decisions are coordinated early, everyone works from the same information.
Without that coordination, small inconsistencies can lead to costly consequences: circuit names that do not match across documents, fixtures paired with the wrong control type, inadequate panel space, missed keypad wiring, or programming that begins before the installed system has been fully documented. These issues are much easier to resolve on drawings than after walls are closed or finishes are installed.
More accurate scope and budgeting
A developed HomeWorks database and equipment schedule make it possible to estimate the system from an actual design rather than a rough allowance. As lighting loads, keypad quantities, panel requirements, and interfaces are defined, the bill of materials becomes more accurate. When the architectural or lighting design changes, the control scope and budget can be updated with it.
Clearer installation instructions
The design package gives the electrical contractor a clear destination for each controlled circuit and a coordinated reference for panel connections and control wiring. That reduces interpretation in the field and helps the integrator verify that the installed system matches the approved design.
Faster, more productive commissioning
Programming can begin during design rather than from a blank database on the first day onsite. The initial room structure, load assignments, device records, keypad concepts, and baseline scenes can be prepared in advance. Commissioning time can then be used for verification, refinement, and client-specific scene tuning, not reconstructing basic project information.
The Starting Point: A Coordinated Lighting Plan
A successful HomeWorks design begins with reliable source documents. Ideally, the project has an architectural lighting plan and a load schedule prepared or reviewed by the lighting designer. These documents should identify rooms, fixtures or lighting zones, circuit references, and control requirements.
Consistent circuit references are especially valuable. A reference such as a room-and-zone code does not need to carry meaning for the homeowner; its purpose is to give the lighting designer, electrical contractor, and HomeWorks designer a shared identifier. That same reference should follow the circuit from the lighting plan into the control database, panel schedule, wiring report, and commissioning records.
The load type is equally important. A simple symbol on a plan may represent a phase-dimmable LED fixture, a 0-10V-controlled architectural luminaire, a switched load, or another control condition. The HomeWorks designer reviews these requirements and, where necessary, confirms compatibility with the fixture specifications, drivers, and proposed control equipment. This is one reason fixture selection and lighting control design should not be separated until late in the project.
Building the HomeWorks System Around the Home
Once the source information is coordinated, the project can be organized in Lutron Designer. Rooms and areas are created using the same naming convention shown on the plans. Each lighting load is then documented with a clear zone name, circuit reference, and load type. Additional controlled elements, such as shades, gates, relays, or specialty equipment, can be incorporated if they are part of the approved scope.
This database becomes a digital model of the lighting control system. It is more than a programming file: it connects the homeowner's desired experience to the equipment, wiring, and documentation required to deliver it.
Panel and module planning
Centralized HomeWorks projects use panels and control modules selected for the loads they will operate. The designer assigns each circuit to an appropriate module output while considering electrical capacity, load compatibility, panel location, serviceability, and future needs.
Good panel planning balances efficiency with flexibility. Filling every available position may reduce the initial equipment count, but it can leave no practical path for later additions. Thoughtful designs commonly reserve appropriate capacity for foreseeable changes such as landscape lighting, decorative fixtures selected later, or auxiliary loads that emerge as construction progresses. The goal is not unused equipment for its own sake; it is a system architecture that is efficient today and sensible to maintain tomorrow.
The distribution of loads can also support resilience and serviceability. Instead of grouping all important lighting in one area into a single point of dependency, loads may be distributed across equipment to account for how the space will function if service is ever required. These choices should be made by a qualified HomeWorks professional in accordance with Lutron's specifications and applicable electrical requirements.
Processor, network, and communication architecture
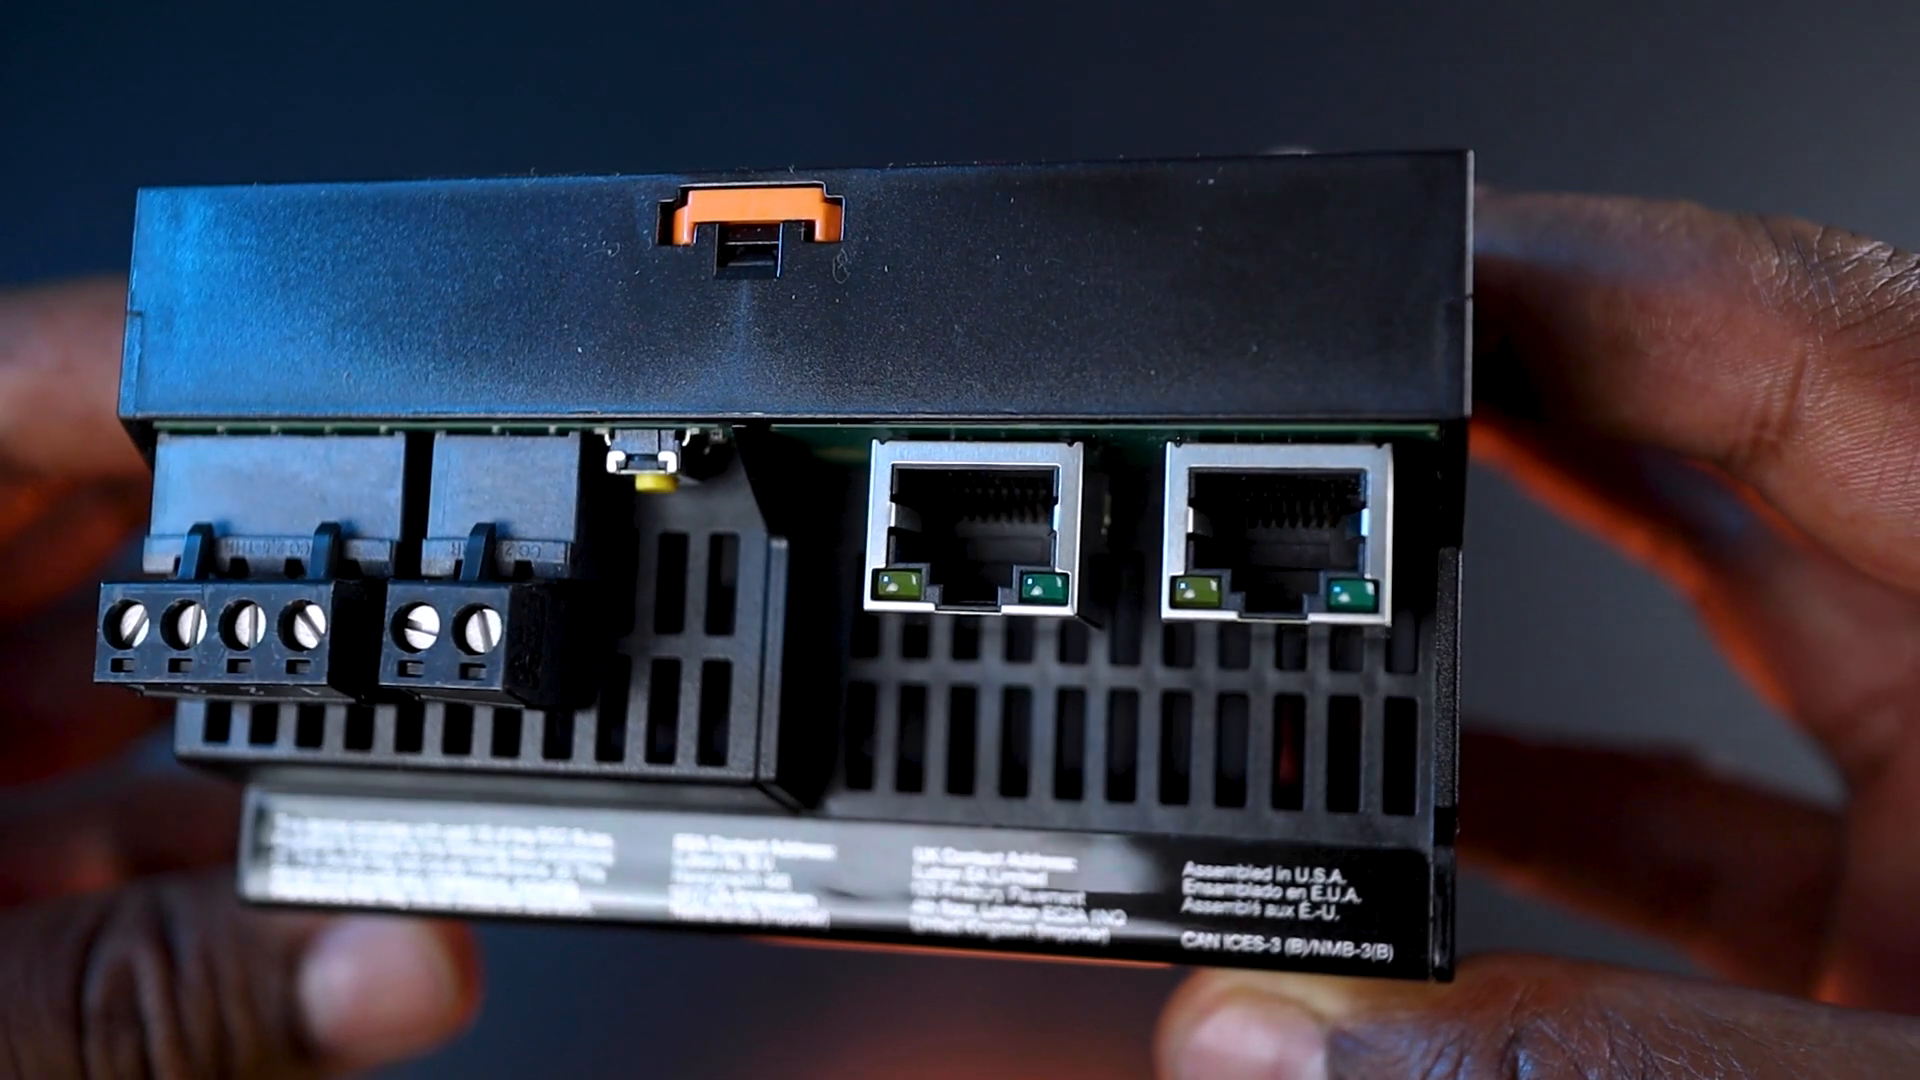
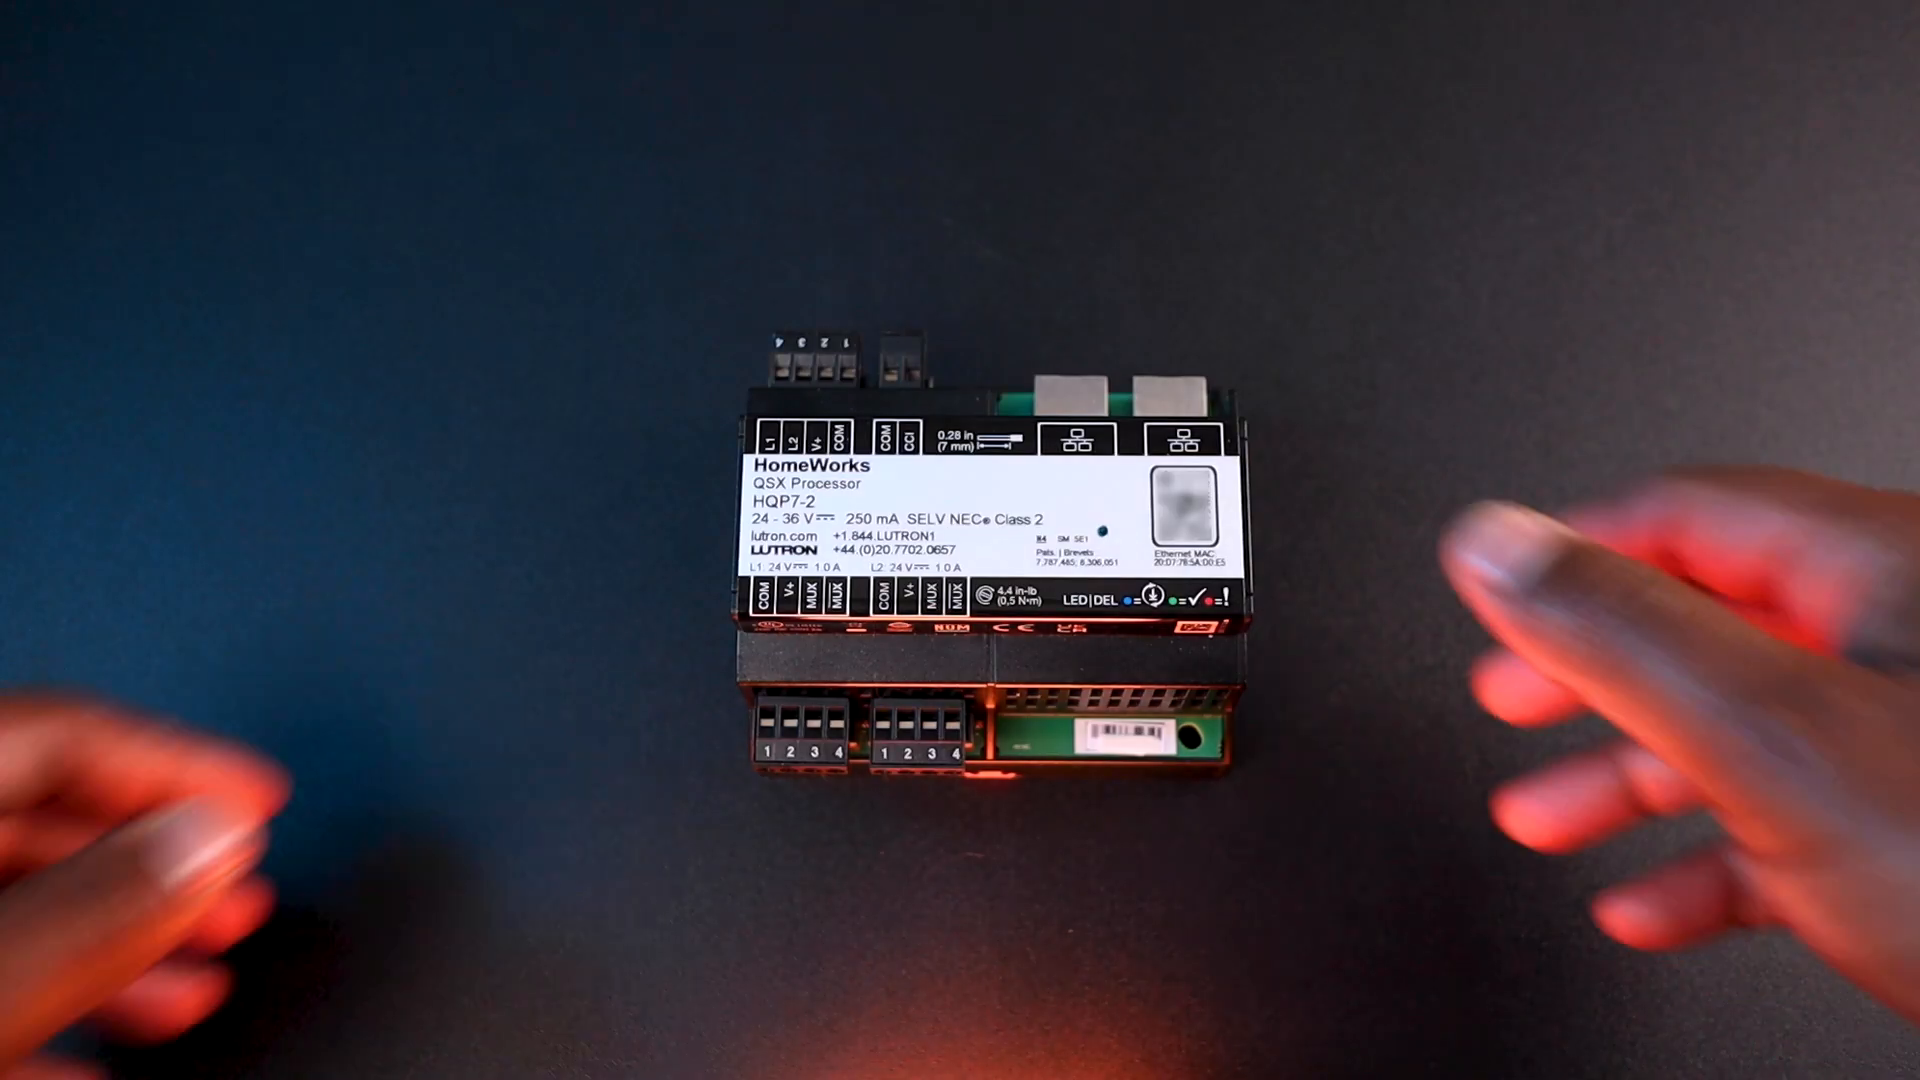
The HomeWorks QSX processor coordinates the system. During design, the integrator defines its location, power requirements, communication links, network connections, and relationships with panels, keypads, shades, and approved integrations. Larger or more complex residences may require additional processors or a more detailed communication strategy.
Clean cable organization and documented termination points are not glamorous parts of a luxury home, but they have a direct impact on commissioning and long-term service. Properly planned landing and distribution points make communication wiring easier to identify, test, and troubleshoot. That behind-the-scenes discipline helps protect the homeowner's investment after the project is complete.
Keypad Design Is Both Technical and Human
Keypads are where the homeowner experiences HomeWorks every day. Their design should begin with movement through the home, not with a catalog of button configurations. Useful locations typically include primary entrances, transitions into important rooms, doors to outdoor living areas, and bedside positions. The exact layout depends on the architecture, furniture plan, shade design, and way the household uses each space.
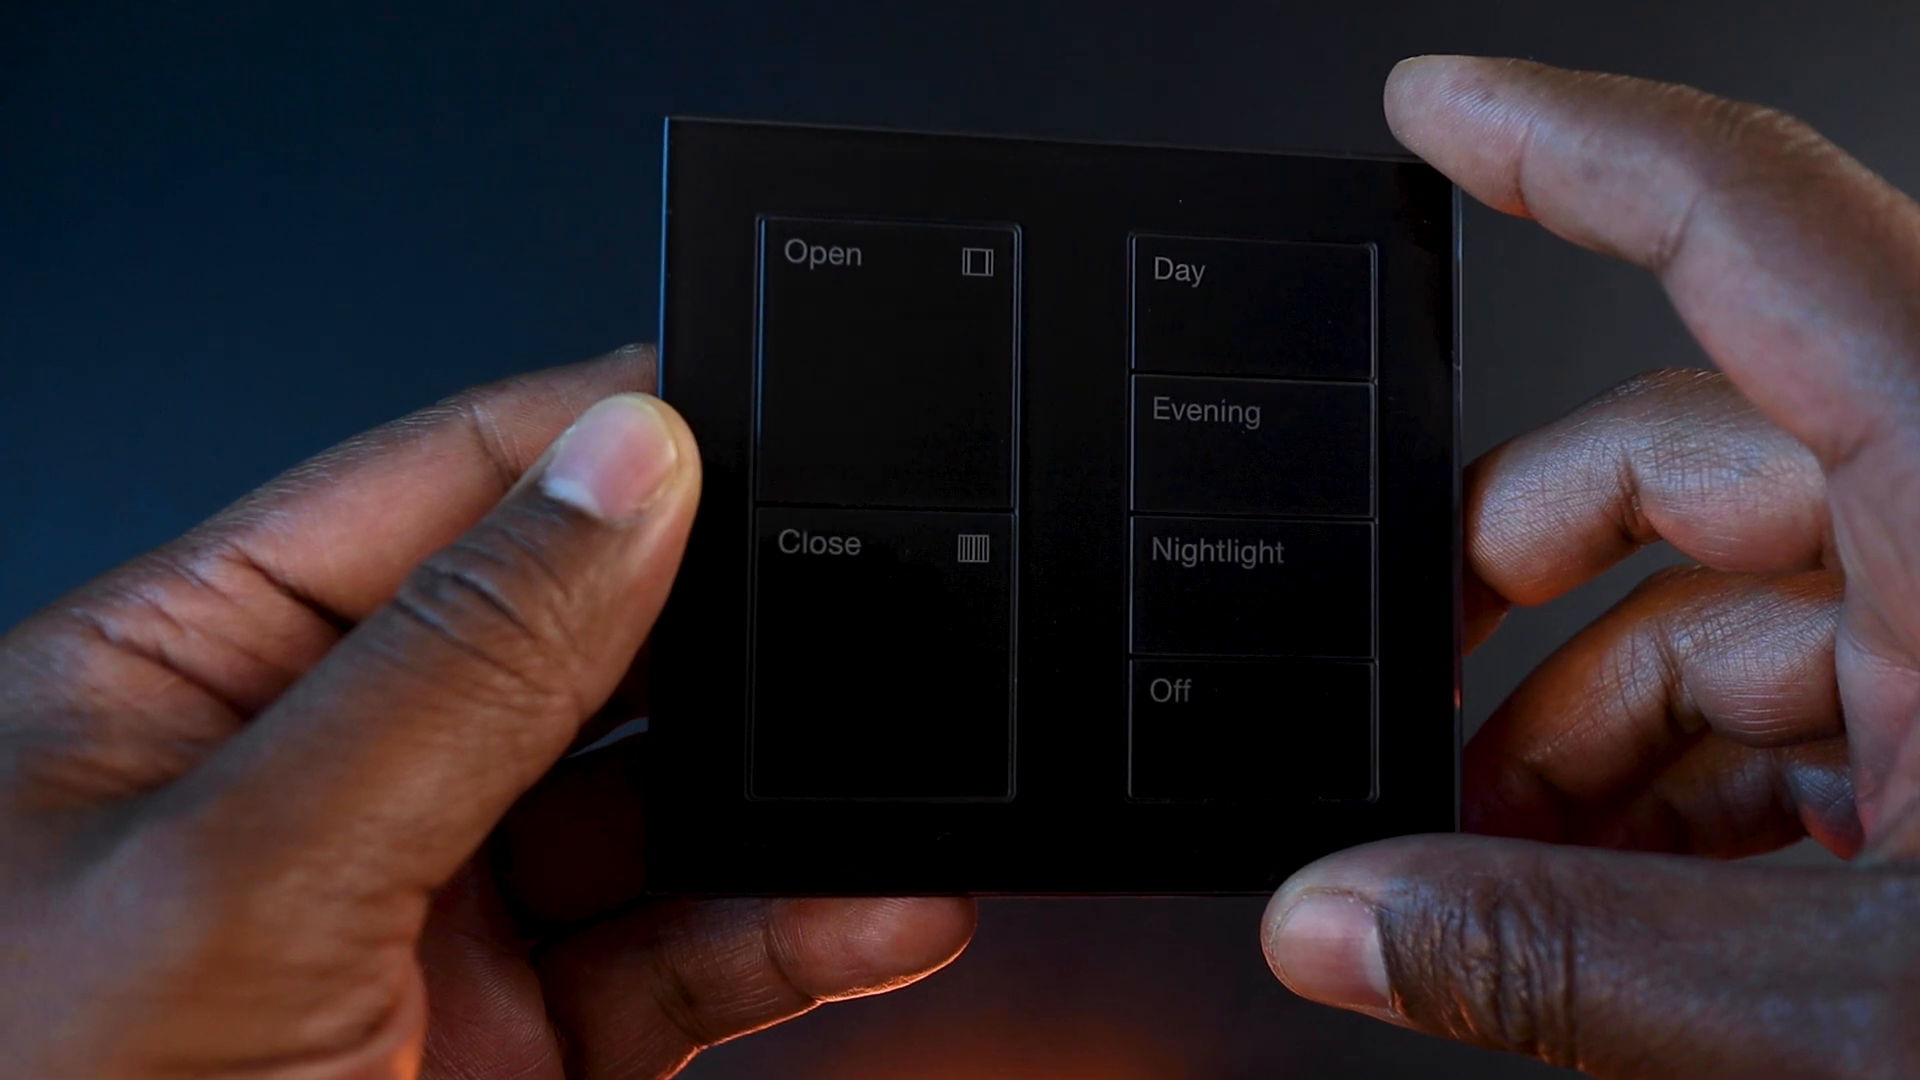
Because a HomeWorks keypad can command more than the lights immediately beside it, it can simplify the wall and the experience. Instead of presenting a row of individual dimmers, a keypad can offer clear scenes such as Welcome, Entertain, Relax, Dine, Evening, Nightlight, Away, or All Off. The best labels describe what the homeowner wants the room or home to do.
Behind the visible keypad, the designer also plans device wiring, communication limits, power requirements, loop organization, unique device references, and processor-link assignments. This technical coordination must be resolved before construction while allowing the visible finish, button arrangement, and engraving language to be refined with the client.


Why engraving deserves early attention
Engraving is not a finishing detail to leave until the last minute. A preliminary keypad schedule helps the homeowner review the proposed functions, provides the design team with a common language, and serves as a practical reference during programming. The final engraving should be approved only after the scenes and household preferences have been tested, but the conversation should begin during the design phase.
What a Complete Lutron HomeWorks Design Package Should Include
The exact deliverables vary with project scope, but a coordinated HomeWorks design package commonly includes:
A reviewed lighting plan or load schedule with consistent room, circuit, and control references.
A HomeWorks database containing areas, controlled loads, load types, panels, modules, processors, keypads, and other approved devices.
An equipment and panel plan showing the locations of major HomeWorks components.
Wiring and panel reports that identify the intended connection for each controlled circuit.
A keypad location and control-wiring plan coordinated with the architecture and furniture layout.
A system layout showing the relationship among panels, processors, communication links, keypad runs, and other system elements.
A bill of materials based on the developed design for more reliable pricing and procurement.
A preliminary keypad engraving and programming schedule for client and design-team review.
A commissioning-ready project database that can be verified and refined onsite.
Together, these documents create a shared source of truth. They help the contractor install the system correctly, enable the design team to evaluate visible and functional decisions, and provide the integrator with a reliable foundation for programming and service.
Designing Scenes Before the First Programming Visit
HomeWorks programming should reflect the way people live, but much of its framework can be developed before the project reaches commissioning. The designer can establish rooms, loads, device identities, and preliminary keypad functions in advance. Baseline scenes can also be prepared to verify that controlled loads respond and dim as expected.
The final experience is then tuned with the homeowner and design team. An Entertain scene may balance decorative pendants, artwork lighting, and architectural layers. Evening may lower interior light while preserving circulation and exterior views. Nightlight may illuminate a safe route without flooding the home. Away can coordinate a whole-home response when the family leaves. These scenes are most successful when they are treated as part of lighting design rather than a list of technical commands.
Preprogramming does not eliminate onsite work. Fixtures, drivers, daylight, finishes, and actual room use all influence the final result. It does, however, allow the onsite team to spend more time improving the experience and less time rebuilding information that should have been resolved earlier.
Design Must Continue as the Project Evolves
Custom homes change. Fixtures are substituted, room layouts evolve, exterior lighting is added, shade selections are finalized, and clients gain a clearer understanding of how they want to use the system. The HomeWorks design should be maintained alongside those decisions.
A disciplined change process keeps the lighting plan, control database, panel assignments, bill of materials, keypad schedule, and programming aligned. This is why HomeWorks design is not a one-time drawing exercise. It is a coordinated process extending from early design through installation, commissioning, and handoff.
Questions to Ask Before Selecting a HomeWorks Design Partner
A qualified design and integration partner should be able to explain how the HomeWorks scope will be coordinated with the architectural and lighting documents. Before the project begins, ask:
Who will review fixture control requirements and dimming compatibility?
How will circuit names and references stay consistent across the lighting, electrical, and HomeWorks documents?
What panel, keypad, wiring, equipment, and engraving documents will be provided?
How will changes be documented and communicated to the builder and electrical contractor?
Will the project database and baseline programming be prepared before commissioning?
How are future capacity, service access, software records, and long-term support considered?
When will the homeowner review keypad functions, finishes, engravings, and scenes?
The answers reveal whether the system is being approached as an integrated design discipline or simply as a product installation.
The Smarter Homes Approach to Lutron HomeWorks Design
At Smarter Homes, we view HomeWorks as part of the home's architecture and daily rhythm. Our role is to coordinate the lighting-control intent with the homeowner, builder, architect, interior designer, lighting designer, and electrical contractor, then carry that intent through documentation, equipment planning, programming, commissioning, and ongoing support.
For luxury homes in Westlake, West Lake Hills, Rollingwood, Tarrytown, Barton Creek, Spanish Oaks, and the surrounding Central Texas communities we serve, early involvement creates the strongest result. It allows lighting control, architectural lighting, Lutron keypads, Ketra where appropriate, and motorized shades to be considered as one experience rather than disconnected upgrades.
A well-designed HomeWorks system should feel sophisticated without feeling complicated. That outcome is not accidental. It is created through careful documentation, collaboration, technical planning, and thoughtful scene design long before the homeowner presses the first button.
